The Arcady at Boon Keng
A freehold garden home of 172 residences, a six-minute walk from Boon Keng MRT.
Book a viewing
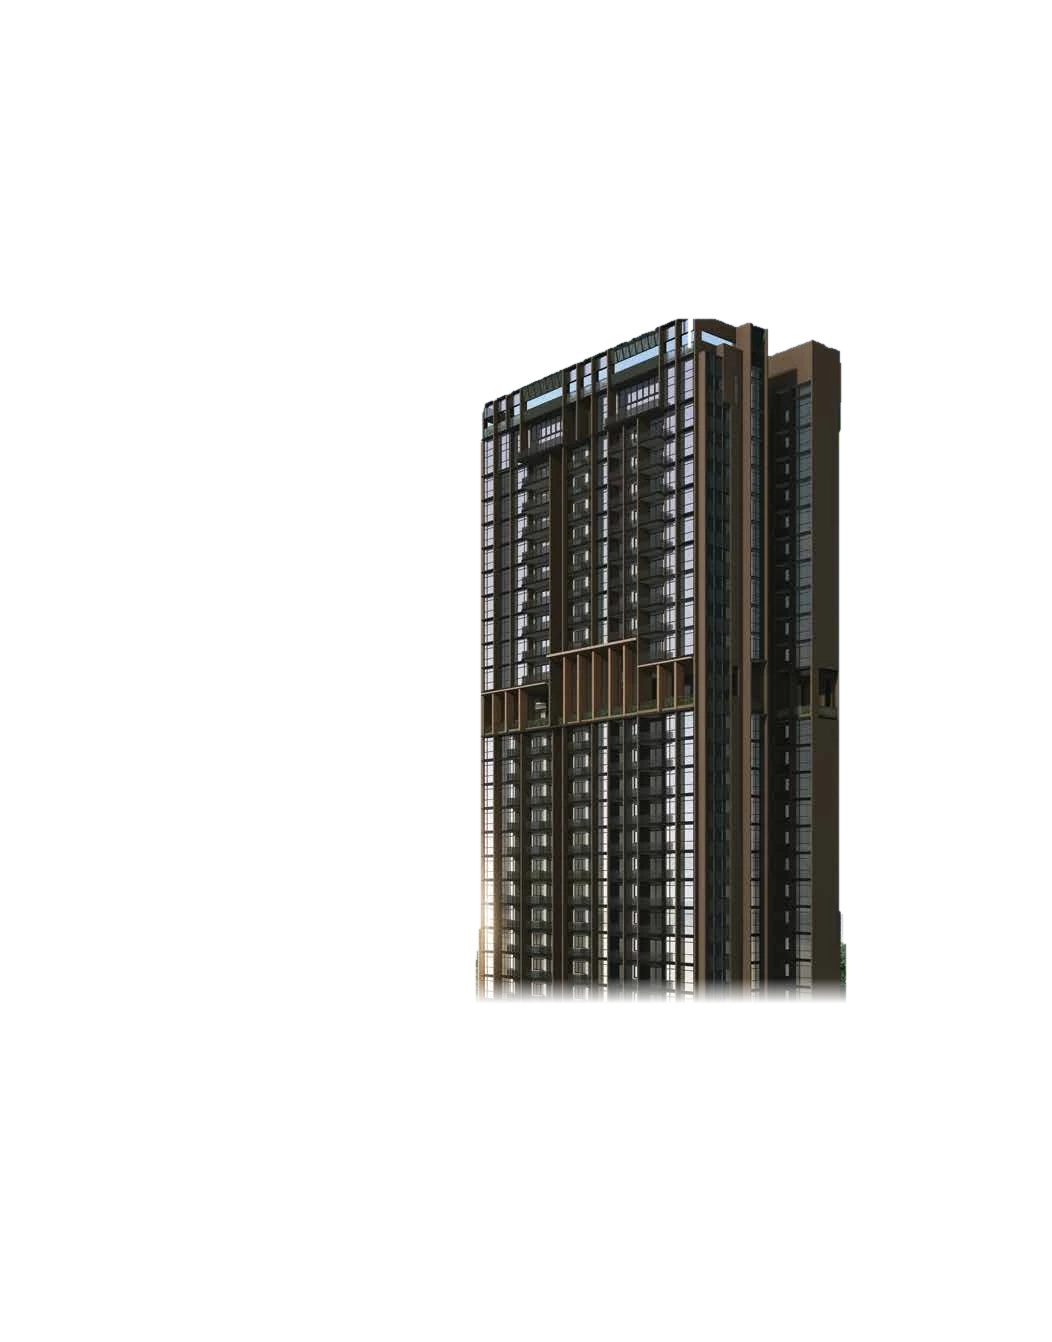
Artist's impression
In this issue
A single tower of 172 freehold homes off Serangoon Road, built around two gardens: one at its base and one in the sky. Everything you need to decide whether to see the showflat is on this page.
- Tenure
- Freehold (estate in perpetuity)
- Homes
- 172, in one 24-storey tower
- Layouts
- 1-bedroom + study to 4-bedroom premium, and two penthouses
- Facilities
- 47, across two garden zones
- Address
- 2 Saint Barnabas Lane, District 12
- Nearest MRT
- Boon Keng (North East Line), 6-min walk
- Expected vacant possession
- 31 December 2028
- Design
- Park + Associates (architecture), Ecoplan Asia (landscape)
Three Singapore builders behind one tower
The Arcady at Boon Keng is developed by KSH Ultra Unity Pte. Ltd., a joint venture consortium formed by three established Singapore property and construction groups: KSH Holdings Limited, Ho Lee Group and SLB Development Ltd.
-
KSH Holdings Limited
Listed on the SGX Mainboard since 2007, with more than 40 years in construction and property. A BCA Grade A1 contractor whose residential work includes Riverfront Residences, High Park Residences, Park Colonial and Rezi 24.
-
Ho Lee Group
Formed in 1996 from a plumbing contractor that grew into building, civil engineering and metal works. Its developments include The Watercolour and The Heron Bay executive condominiums.
-
SLB Development Ltd
Listed on the SGX Catalist board since April 2018, with residential, mixed-use, industrial and commercial projects in Singapore and abroad. It is 77.6% held by Lian Beng Group.
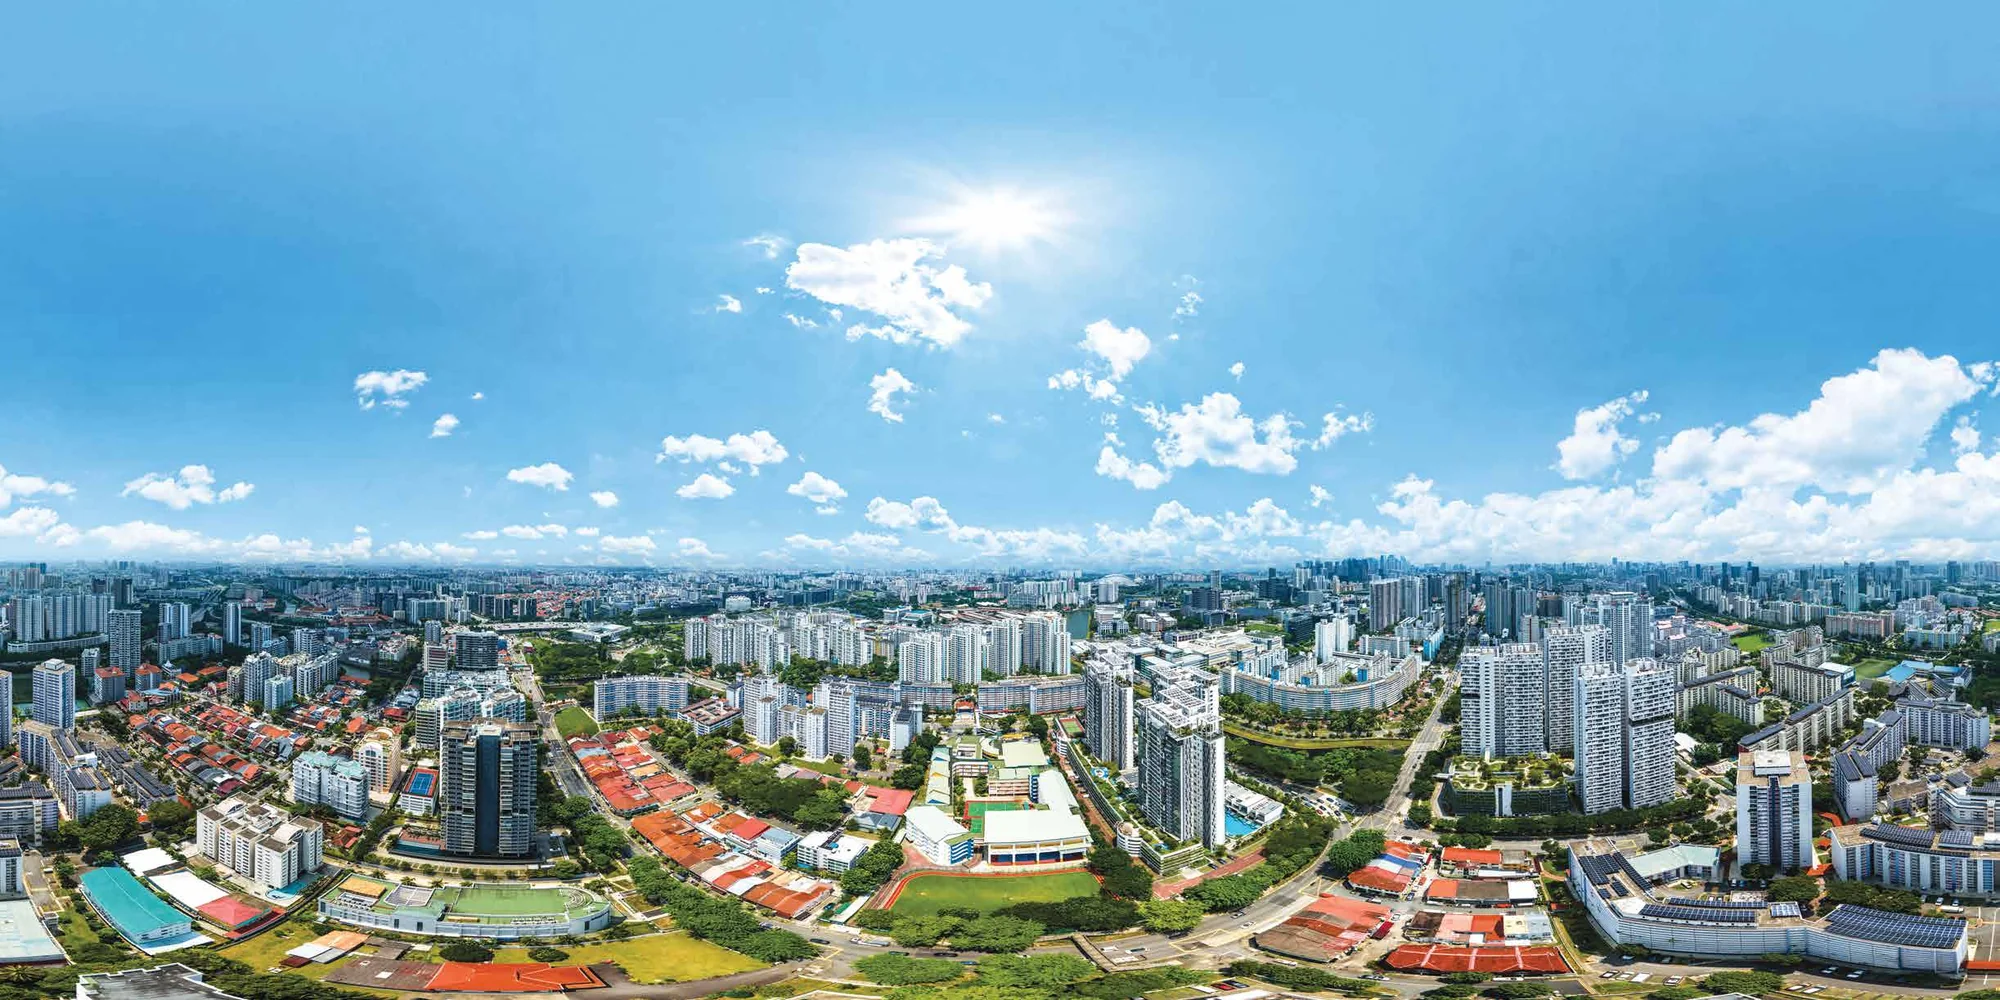
Between the Kallang River and the city fringe
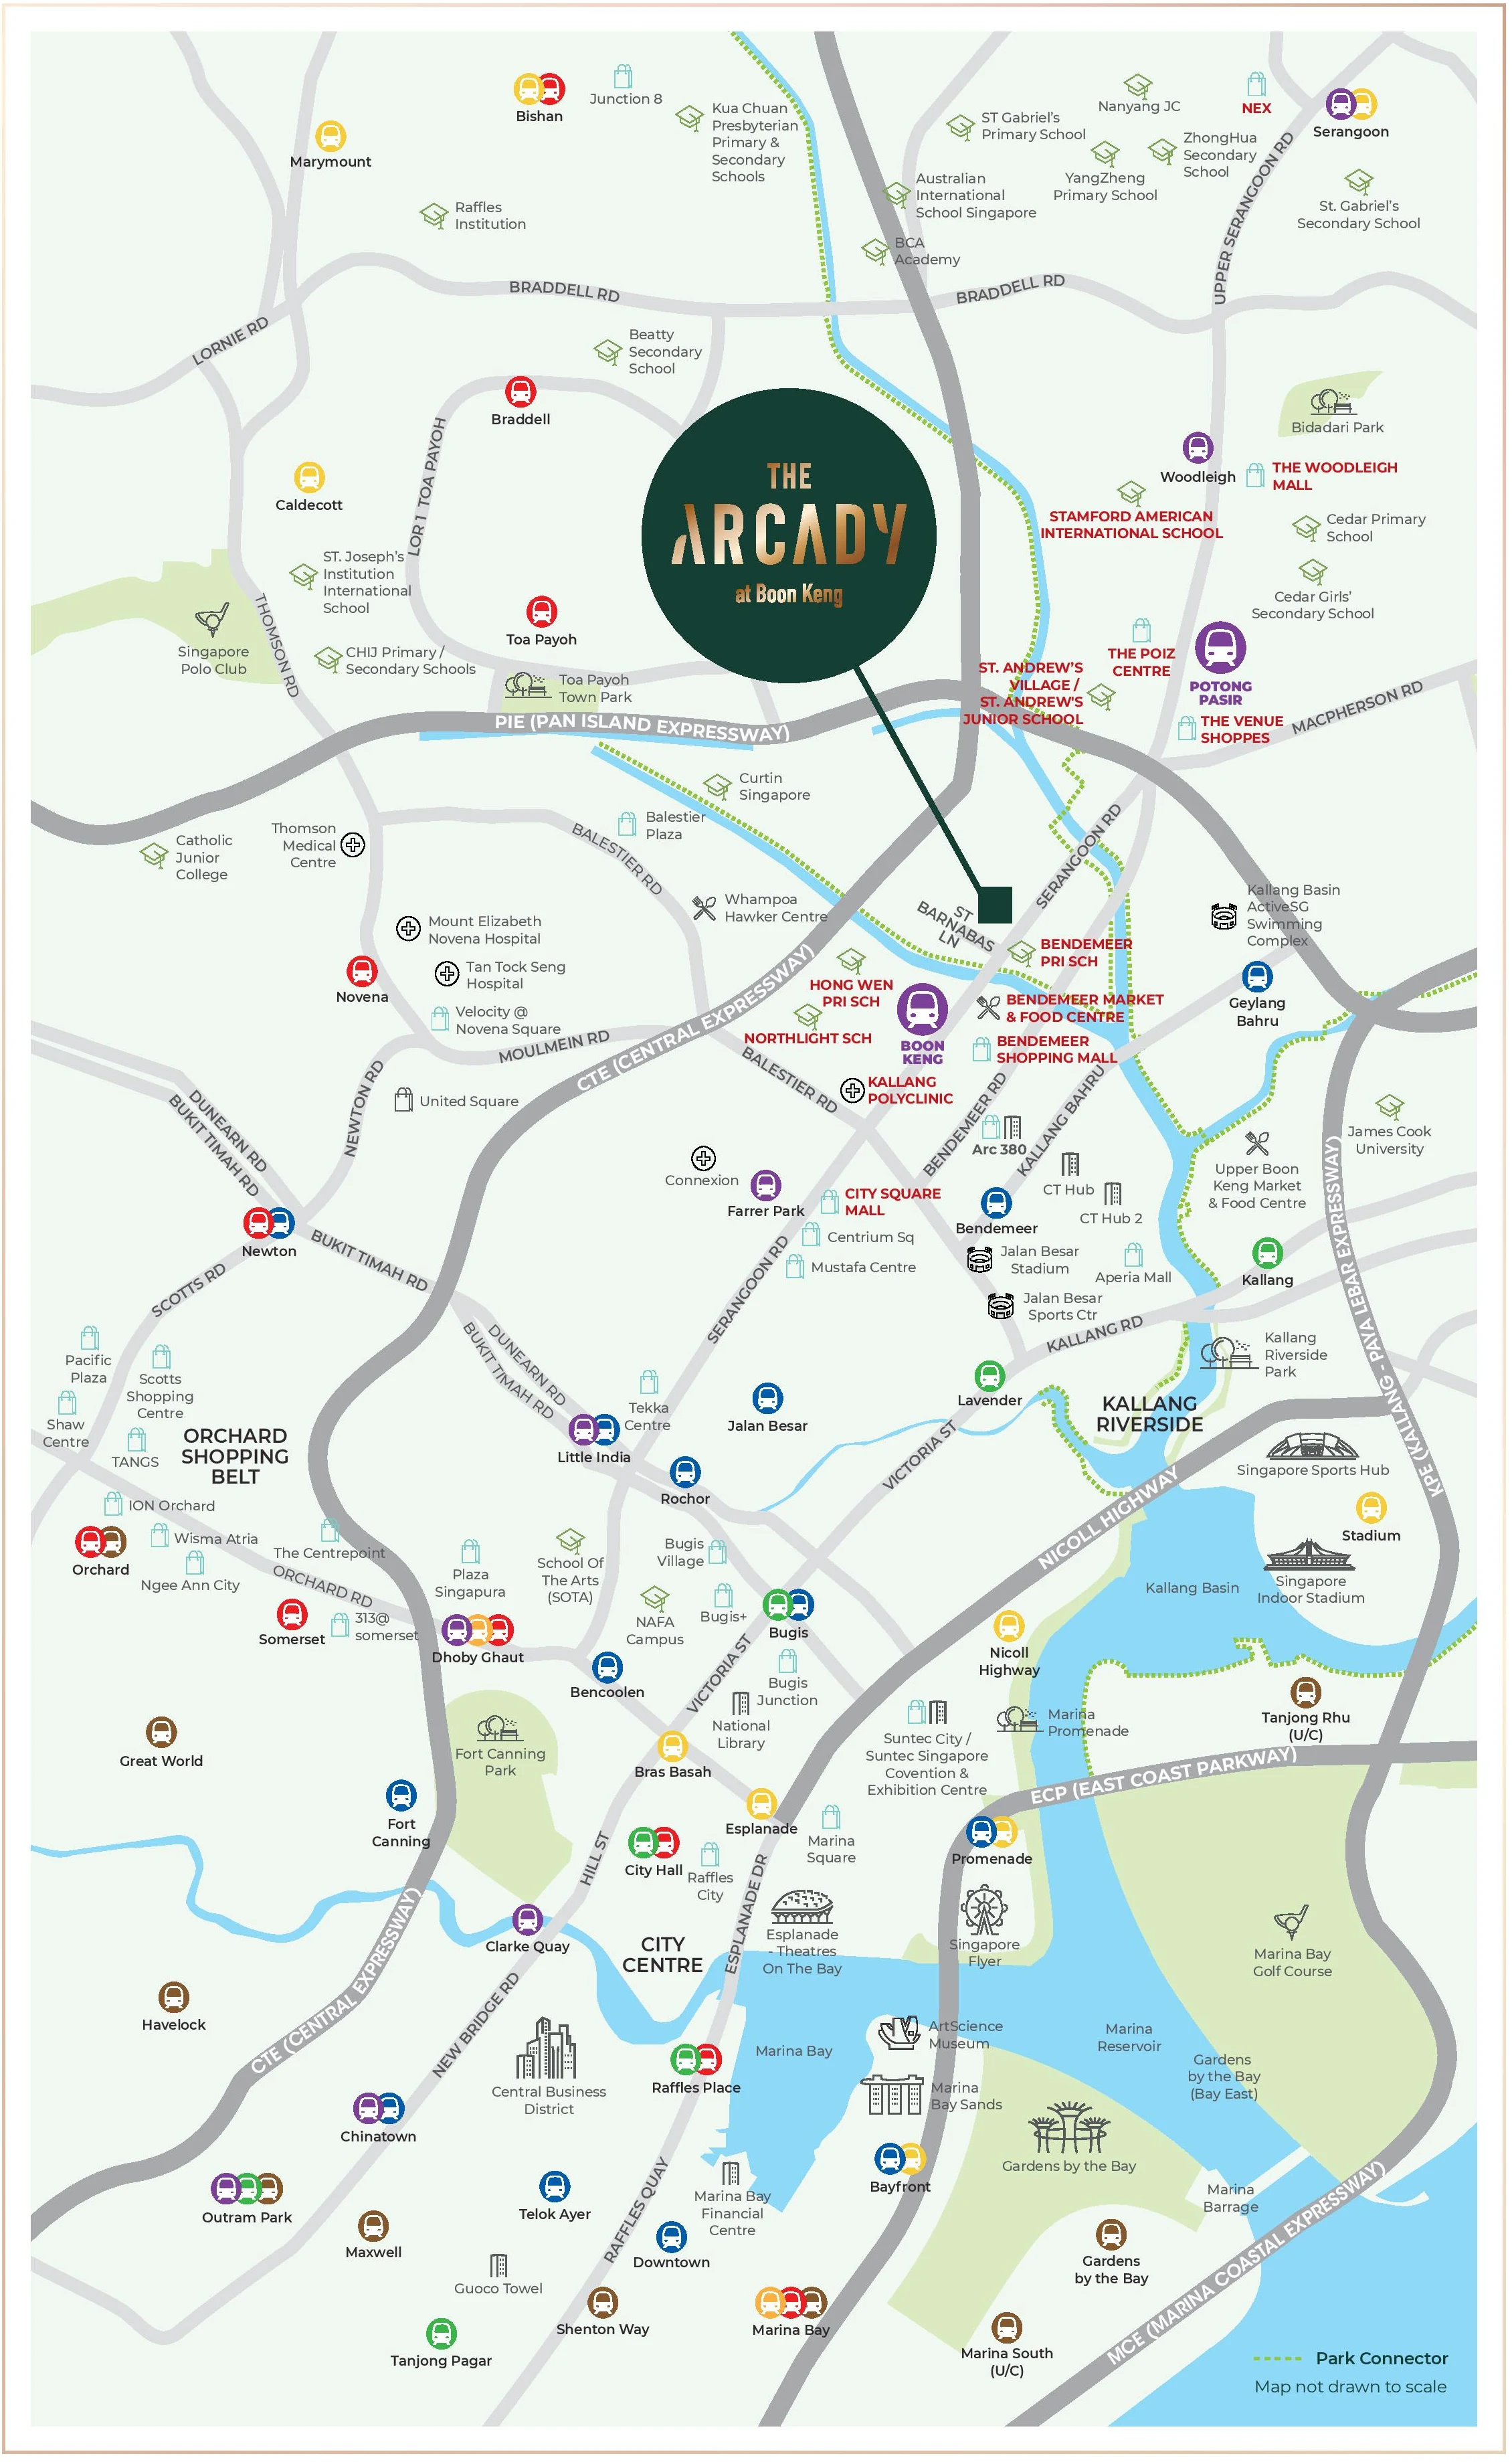
2 Saint Barnabas Lane sits just off Serangoon Road in District 12. Boon Keng MRT is a six-minute walk, Dhoby Ghaut three stops, and the Kallang Park Connector eight minutes on foot.
Getting around
- Boon Keng MRT (North East Line)6-min walk
- Farrer Park / Little India1 / 2 stops
- Dhoby Ghaut interchange3 stops
- Chinatown / HarbourFront5 / 7 stops
- Potong Pasir MRT4-min drive
- Major expressways5-min drive
- Bus stopAt the doorstep
Everyday
- Bendemeer Market & Food Centre6-min walk
- Bendemeer Mall6-min walk
- Kallang Polyclinic11-min walk
- City Square Mall3-min drive
- The Venue Shoppes3-min drive
- Kallang Park Connector8-min walk
Schools
- Bendemeer Primary School0.6 km
- St Andrew's Junior School1.4 km
- Stamford American International School1.9 km
- Hong Wen School2.2 km
Times and distances as stated in the developer's brochure. Approximate.
A garden at the base, another in the sky
Forty-seven facilities across four levels. The Foliage Garden Zone covers the first-storey landscape deck and the second-storey sky terrace; the Mountain Top Zone is the 14th-storey sky terrace and the roof.
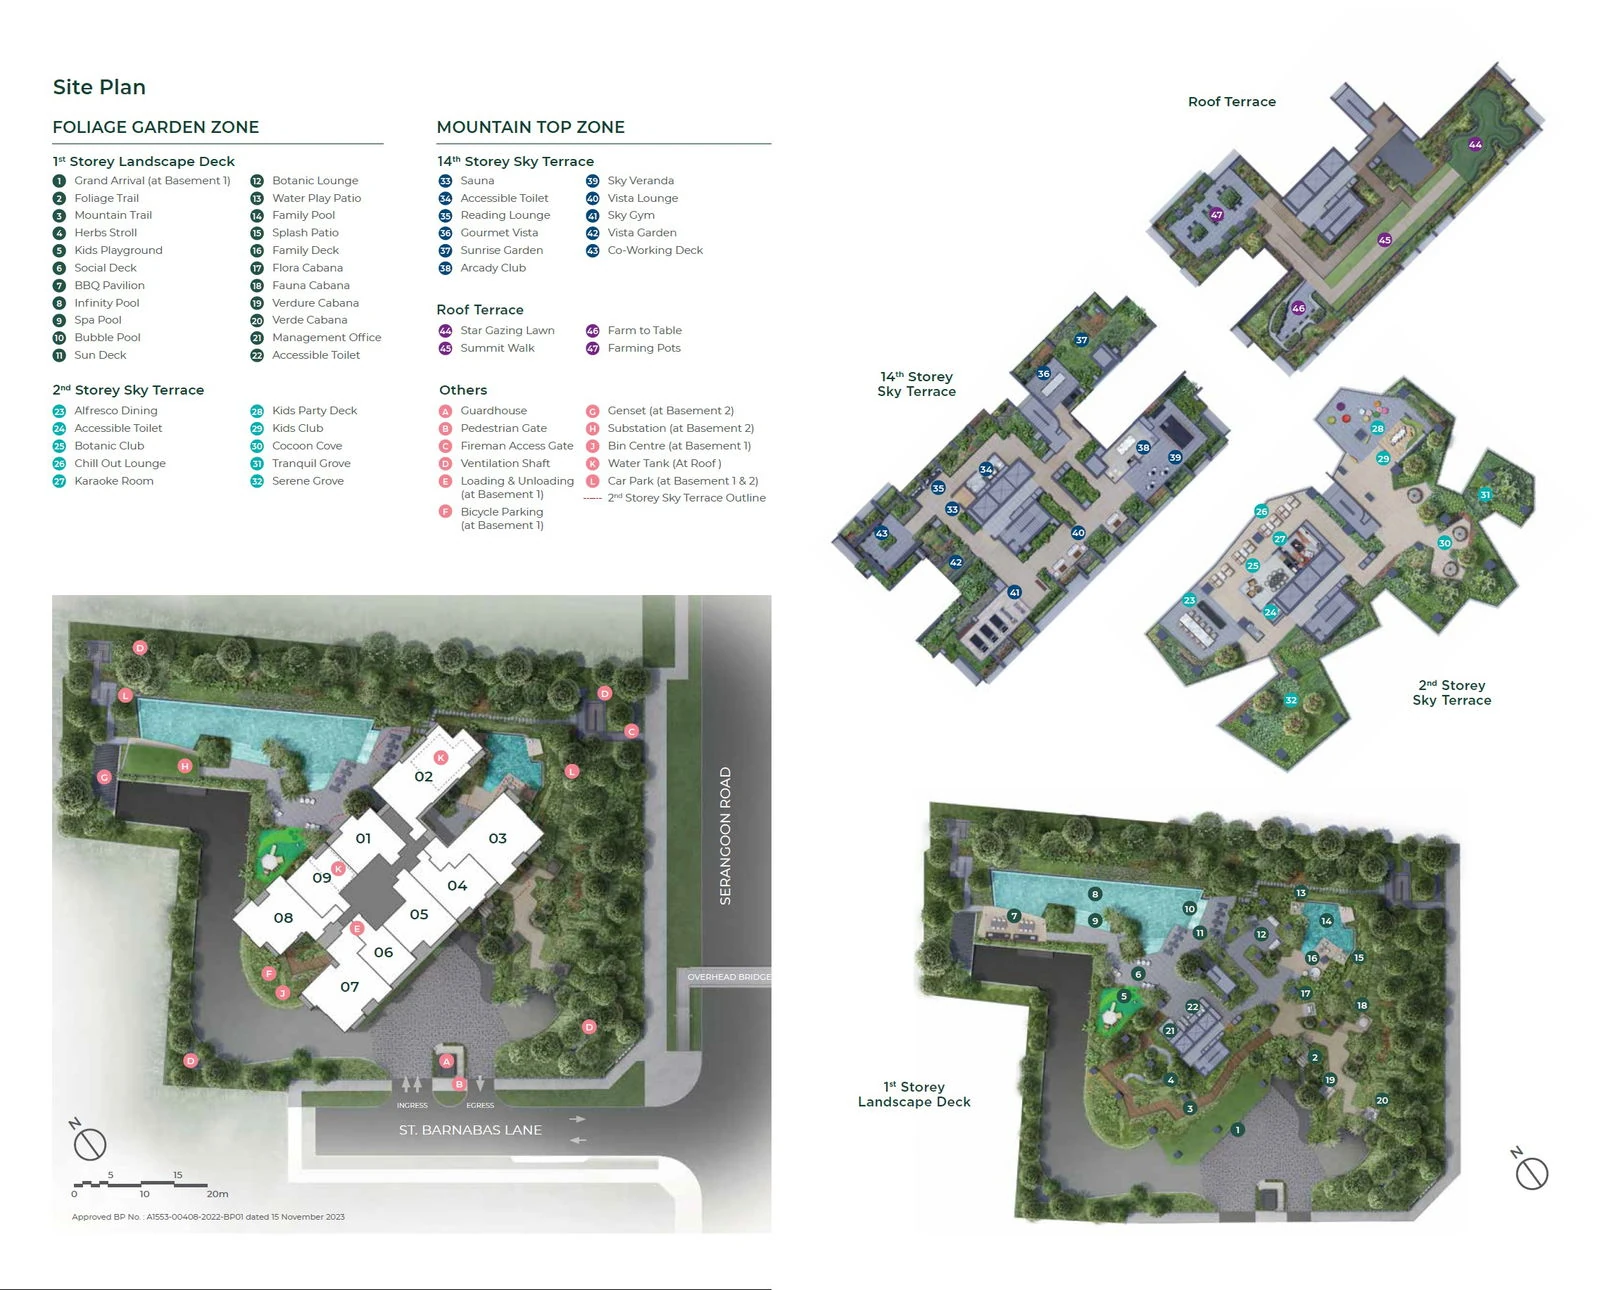
Foliage Garden Zone
1st storey landscape deck
- Grand Arrival (at Basement 1)
- Foliage Trail
- Mountain Trail
- Herbs Stroll
- Kids Playground
- Social Deck
- BBQ Pavilion
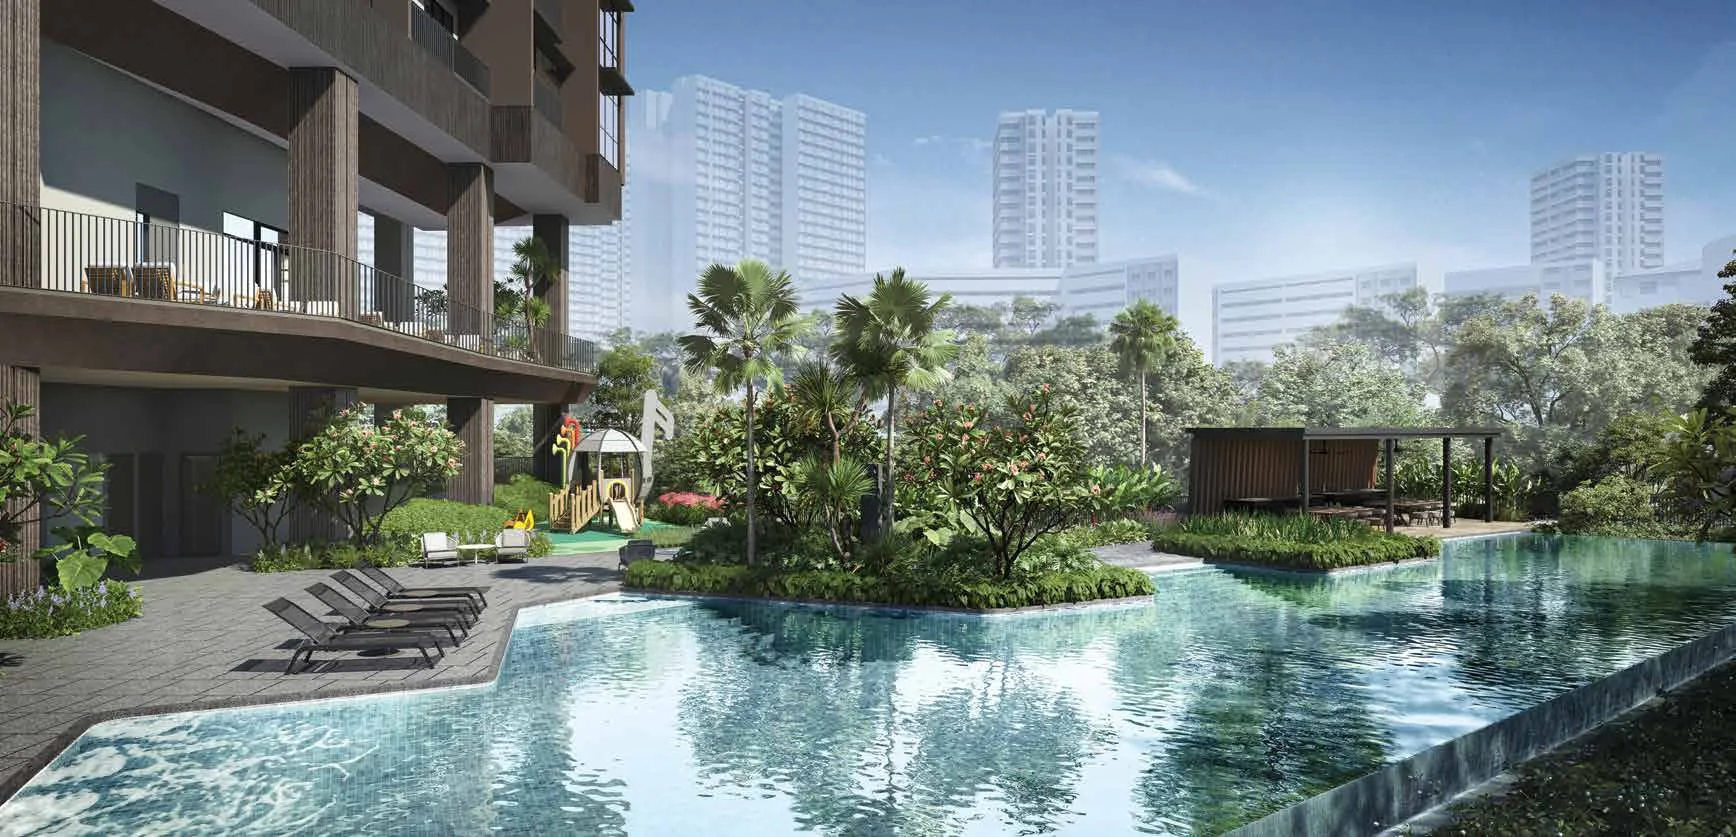
- Infinity Pool
- Spa Pool
- Bubble Pool
- Sun Deck
- Botanic Lounge
- Water Play Patio
- Family Pool
- Splash Patio
- Family Deck
- Flora Cabana
- Fauna Cabana
- Verdure Cabana
- Verde Cabana
- Management Office
- Accessible Toilet
2nd storey sky terrace
- Alfresco Dining
- Accessible Toilet
- Botanic Club
- Chill Out Lounge
- Karaoke Room
- Kids Party Deck
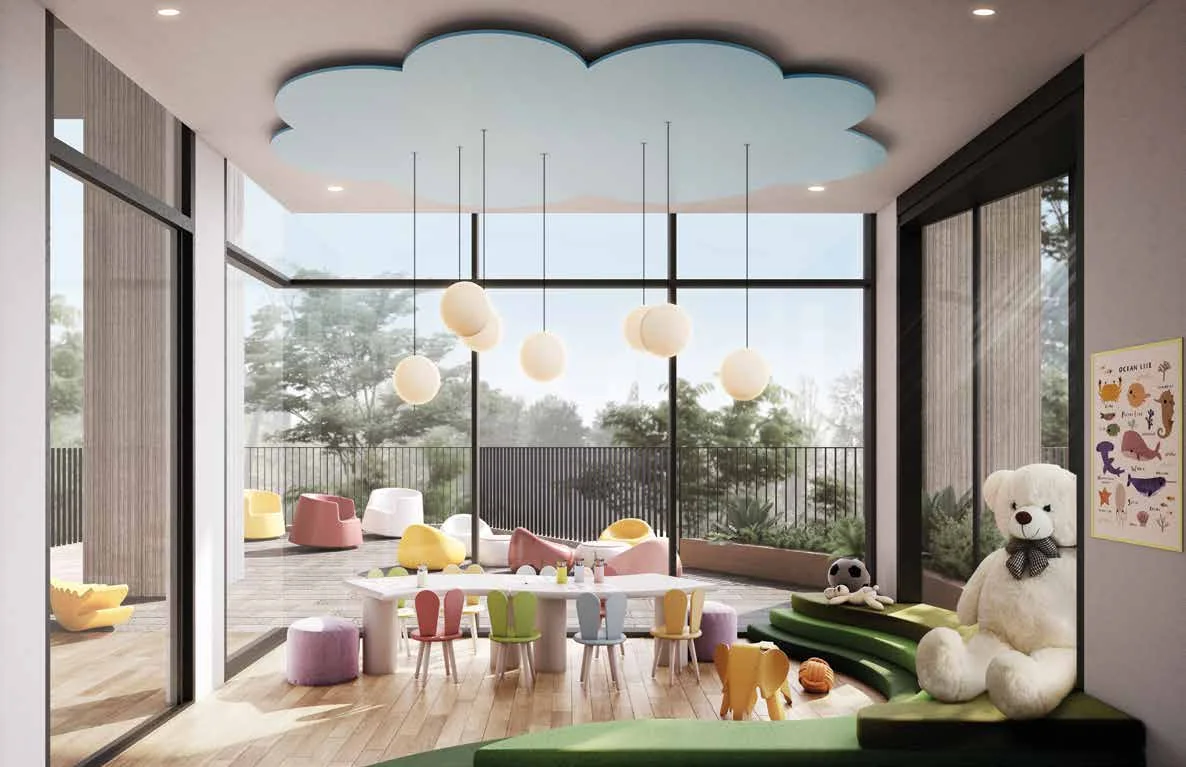
- Kids Club
- Cocoon Cove
- Tranquil Grove
- Serene Grove
Mountain Top Zone
14th storey sky terrace
- Sauna
- Accessible Toilet
- Reading Lounge
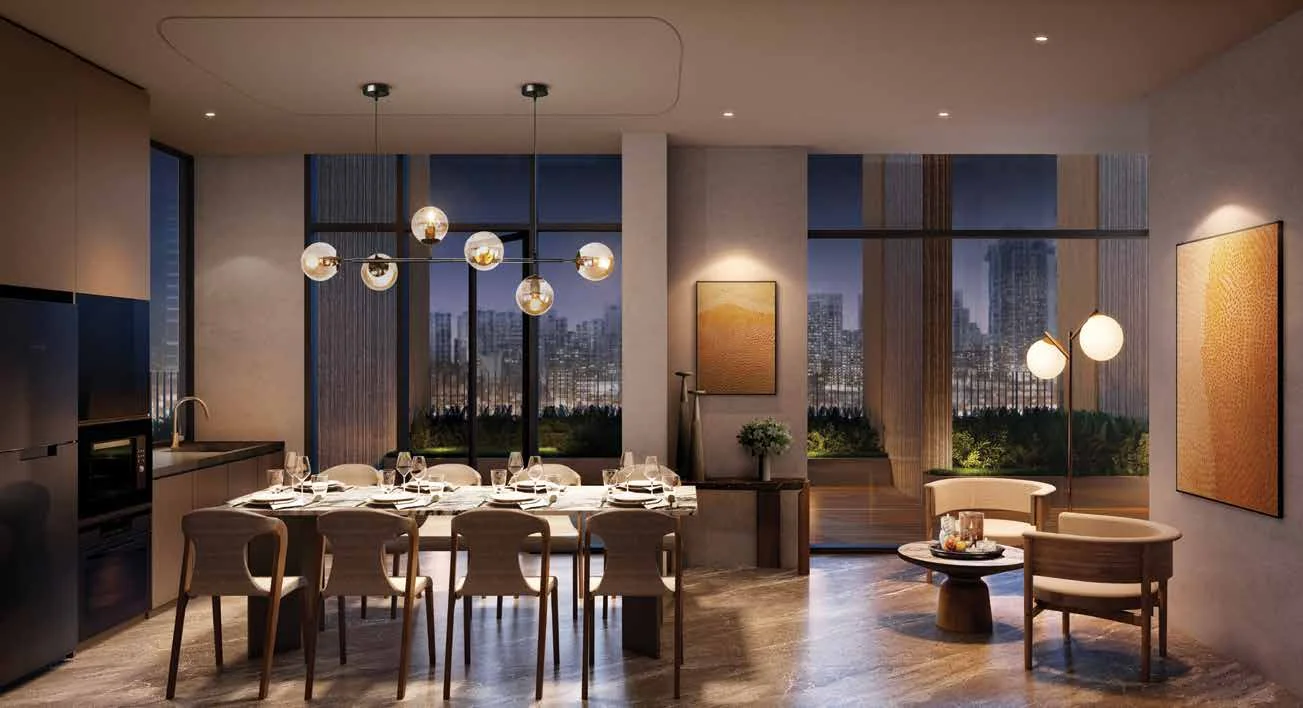
- Gourmet Vista
- Sunrise Garden
- Arcady Club
- Sky Veranda
- Vista Lounge
- Sky Gym
- Vista Garden
- Co-Working Deck
Roof terrace
- Star Gazing Lawn
- Summit Walk
- Farm to Table
- Farming Pots

The full brochure, to read at your own pace
Twenty-six pages from the developer: the neighbourhood, both garden zones, every floor plan, the penthouse interiors and the smart-home fittings.
Download eBrochure PDF, 5.5 MB
Renders in the brochure are artist's impressions. Specifications are as stated by the developer at the time of printing and may change.
Sixteen layouts, from 527 to 2,583 sq ft
Choose a home type to see its plan. Sizes include balconies (a private roof terrace for Type D2A), air-con ledges and, for the four 24th-storey homes, strata void areas, as the developer states them.
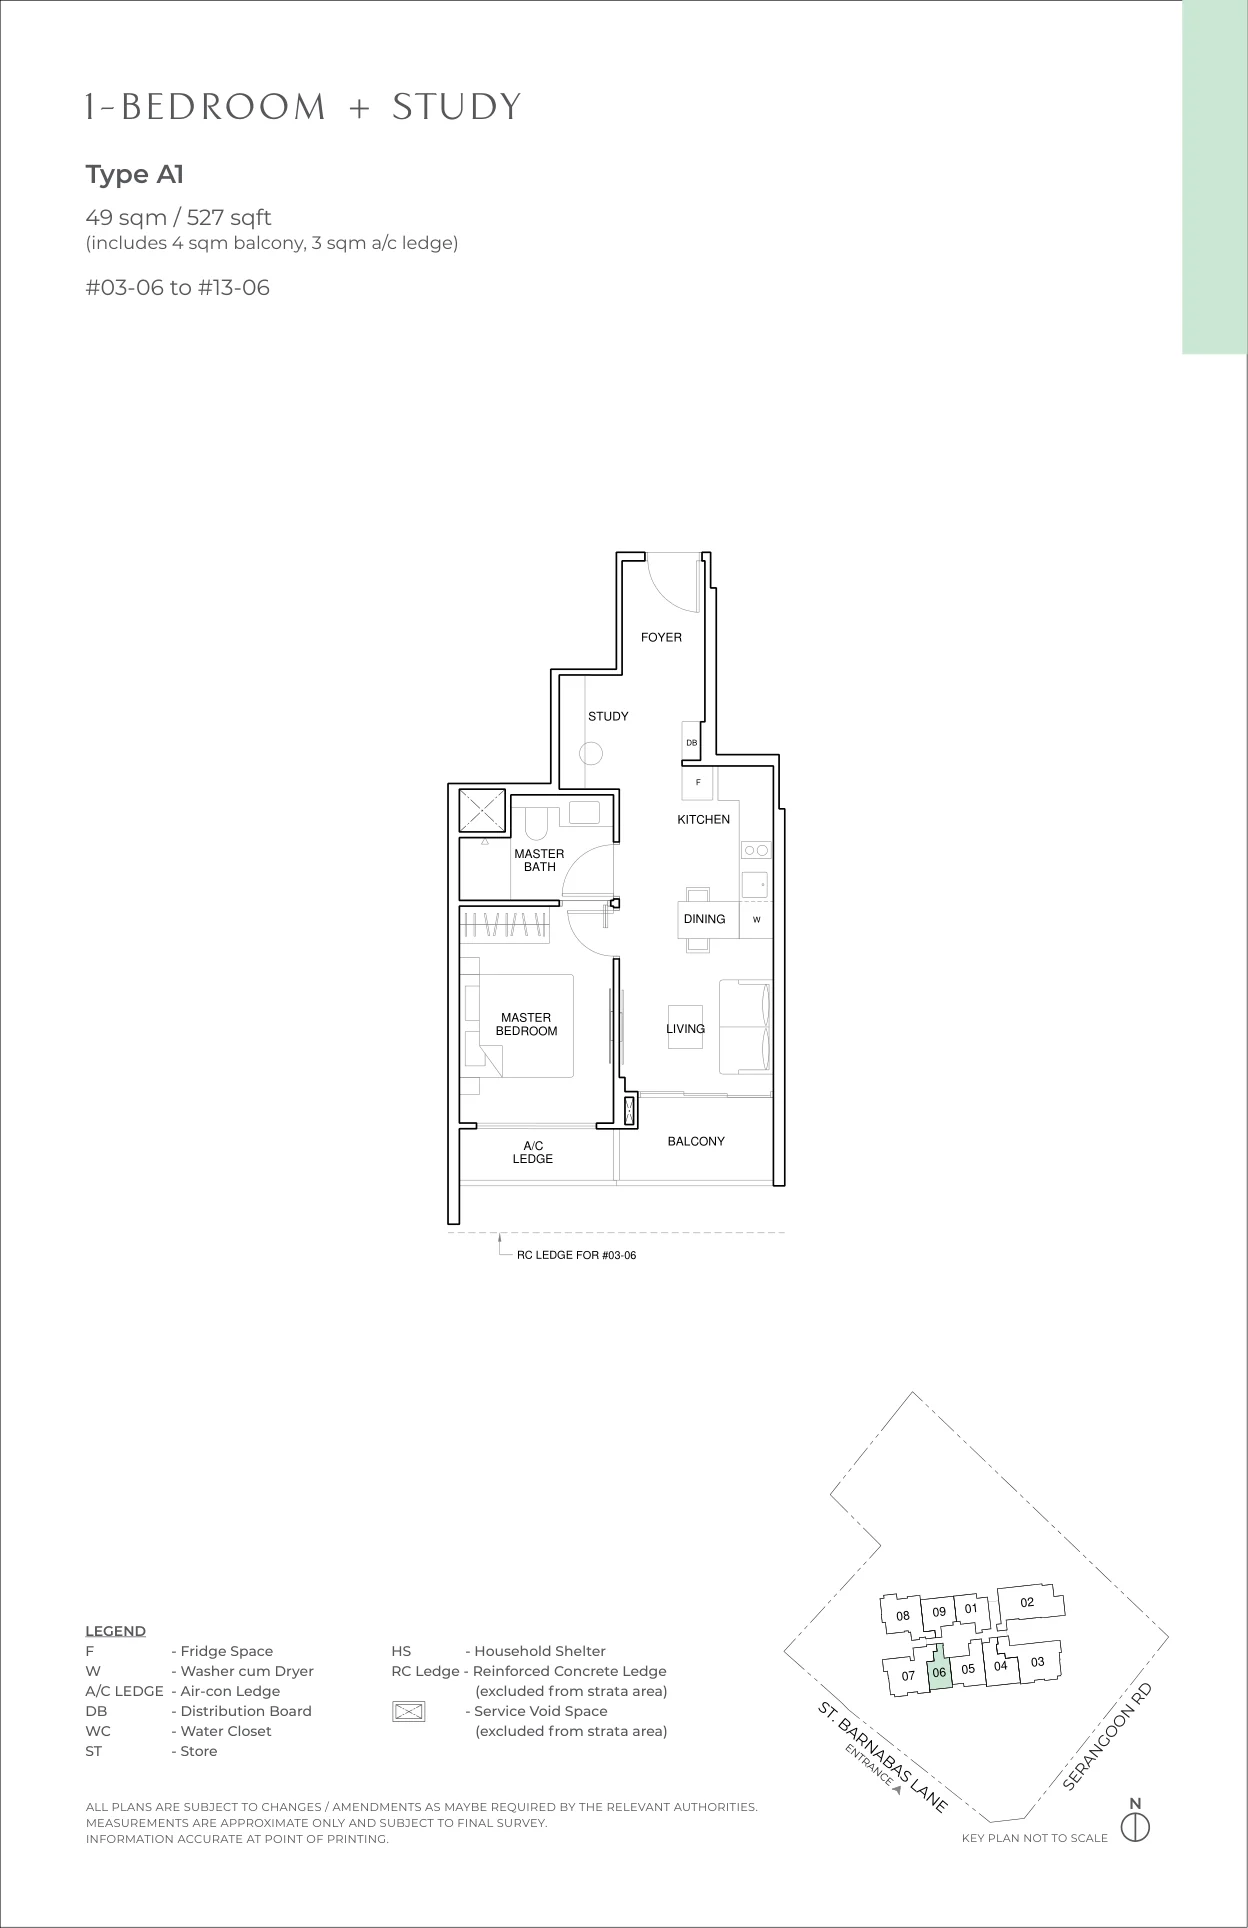
Download all floor plans PDF, 1.5 MB
59 of 172
homes are still available. Pick one on the building.
Book a viewing
Choose two slots that suit you. I'll confirm one of them personally and meet you at the showflat.
- Showflat
- Kitchener Link, beside City Square Mall
- Viewings
- By appointment, daily
- Prefer to talk?
- Call 8874 6253 or WhatsApp